
Reuse-Demonstrator
Dealing with existing structures will be one of the most important tasks in Germany and Europe in the future. With this practical research project, we offer a reality-based platform, which enables students to train important techniques and basic principles of a circular construction in the building sector. The starting point was a deconstruction workshop. The students learned to measure and evaluated the gained materials and set up a digital material depot with material passes. Afterwards, students were asked to design a storage and service building, using the parts obtained from the deconstruction in a fully circular manner including additional materials from the urban mine.

The final design of BelEtage, using recovered materials from the urban mine. ©NB, Manuel Rausch
Facts
| Funder: | FSV Ebringen |
| Programme: | Public-academic partnership |
| Overall budget: | €330.000 |
| Role KIT: | Project partner |
| Project duration: | 2023–2027 |
| KIT researchers: | Prof. Dirk E. Hebel, Manuel Rausch, Michael Hosch, Hanna Hoss, Fanny Kaiser Hirt, Elena Boerman, Luca Diefenbacher, Oskar Emmrich – Professorship of Sustainable Construction |
Project partners
Badenova, Fairways, Südbadischer Fußballverband, Naturenergie.
A Teaching and Research Series on Straw Construction as a Scalable Strategy for Contemporary Architecture
In the summer semester of 2025, the teaching and research series kicked off with a foundational seminar and a straw construction field trip to Switzerland. In July 2025, a symposium was held focusing on scalability in straw construction. The content, visual, and research-related findings are currently being compiled into a compendium. The focus is on Building Class IV and its potential in straw construction. This is currently giving rise to the publication “Straw – Construction Manual” (Edition Detail Verlag). In parallel, Annastasia Hochmuth is beginning her doctoral research at the KHB on the construction principles of straw-insulated wood-frame construction, with a focus on Building Classes IV and V.

Photo: Atelier Kaiser Shen/P. Schneider, Book: KHB
Facts
| KIT researchers: |
T.T.-Prof. Florian Kaiser, Jule Büchle, Annastasia Hochmut – Professorship of Circular Timber Construction |
Project partners
Detail Verlag.
The Architecture of Bathing
The architecture of bathing has played a central role in many global cultures, from Aztec temazcales and Jewish mikvot to gay saunas and Olympic pools. Communal bathing fosters social bonds and inter-group mixing; however, it can often exclude women, the poor, the disabled, and people of colour. And today, social bathing is under threat around the world, thanks to reduced public funding, the energy crisis and declining use. This monograph traces the history of social bathing in seven chapters on the following themes: spirituality, health, sport, leisure, race, gender and sexuality. Each chapter includes inspiring counter-examples that promote integration and buck decline.

Pacaembu Stadium Swimming Pool, São Paulo, 2025. ©Tom Wilkinson
Facts
| Project duration: | 2023–2026 |
| KIT researchers: | Dr. Tom Wilkinson – Professorship of Architecture Theory |
Circular Economy Transition Manager – Guiding companies of the furniture value chain to deploy their transition strategy for a more circular economy
CirCLER provides an innovative training toolkit to help the furniture industry successfully manage the transition to a circular economy across the entire value chain. The new professional profile, Circular Economy Transition Manager, is tailored to the furniture industry’s need for green, digital, and cross-functional skills. The new joint curricula (EQF Levels 4, 5, 6) are being developed alongside the accompanying interactive training toolkit. Their development takes into account the EU principles of quality, transparency, and mobility (ECVET, ECTS, EQF, EQAVET). The part-time training program will be available in 6 EU languages and will target students and employees through customizable training pathways.

Facts
| Funder: | European Union |
| Programme: | ERASMUS-EDU-2022-PI-ALL-INNO-EDU-ENTERP |
| Overall budget: | €1.169.043 |
| Role KIT: | Project partner |
| Project duration: | 2024–2027 |
| KIT researchers: |
Dr. Volker Koch, Maria Victoria Gomez Gomez – Professorship of Building Lifecycle Management |
Project partners
AMBIT – Interior furnishings and hotel contract cluster and innovation hub (Spain), FLA – Federazione italiana delle industrie del legno del sughero del mobile dell'illuminazione e dell' arredamento (Italy), ATU – Atlantic technological university (Ireland), CETEM – Asociacion empresarial de investigacion centro tecnologico del mueble y la madera de la region de murcia (Spain), POLIMI – Politecnico di milano (Italy), CSM – Centro sperimentale del mobile e dell arredamento srl (Italy), ASLAM – Aslam cooperativa sociale (Italy), FORZA – Forza agency for sustainable development of the carpathian region nonprofit organization (Ukraine), UVA – Vaasan yliopisto (Finland), METODO – Metodo estudios consultores sl (Spain), UNITBV – Universitatea transilvania din brasov (Romania), EFIC – European furniture industries confederation (Belgium), FURV – Fundacio urv (Spain), UNFU – Ukrainian national forestry university (Ukraine), CPI – Center republike slovenije za poklicno izobrazevanje (Slovenia).
100% Bio-Based and Circular Material Alternative to Wood-Based Panels for Sustainable Construction
The project addresses the growing need for sustainable construction materials by storing biogenic carbon from wood processing residues and agricultural waste and producing circular building materials using fungal mycelium as a natural binder. The project converts industrial and agricultural residues into sustainable insulation and engineered wood products. Technical tests on thermal and acoustic insulation, mechanics, and durability ensure that the panels and lightweight mycelium materials meet construction and furniture industry standards. A feasibility study, life cycle assessment, and cost analysis will further evaluate environmental benefits, scalability, and economic viability. Finally, a silent room demonstrator will be built to assess usability and performance and support future market introduction.

Material prototypes based on mycelium and lignocellulosic waste streams. ©NB
Facts
| Funder: | Baden-Württemberg Stiftung gGmbH |
| Programme: | Circular Building – Climate Protection through Circular Economy |
| Overall budget: | €279.288 |
| Grant amount: | €279.288 |
| Role KIT: | Project partner |
| Project duration: | 2024–2026 |
| KIT researchers: | Dr. Nazanin Saeidi – Professorship of Sustainable Construction Dr. Rebekka Volk, Xin Ying Chan – Institute for Industrial Production |
Project partners
Agrarinnovationen Hahnennest GmbH, Fiber Engineering GmbH, König + Neurath AG.
Development of a Selection Methodology for the Design of Architectural Components in the Context of the Circular Economy
The research investigates circular construction by understanding joining technology as an organizational and systemic rather than a purely material decision. It focuses on how the logic of construction systems determines reversibility, disassembly and reuse. Based on this, a selection methodology for systematic planning in architecture is developed, enabling architects to specifically select building systems according to their circular performance and circular strategy.

Joining technologies as a separate layer of information in a two-dimensional horizontal drawing of an exterior wall. ©NB, Daniela Schneider, Dirk Hebel
Facts
| Programme: | Dissertation |
| Project duration: | 2020–ongoing |
| KIT researchers: | Daniela Schneider, external PhD candidate – Professorship of Sustainable Construction |
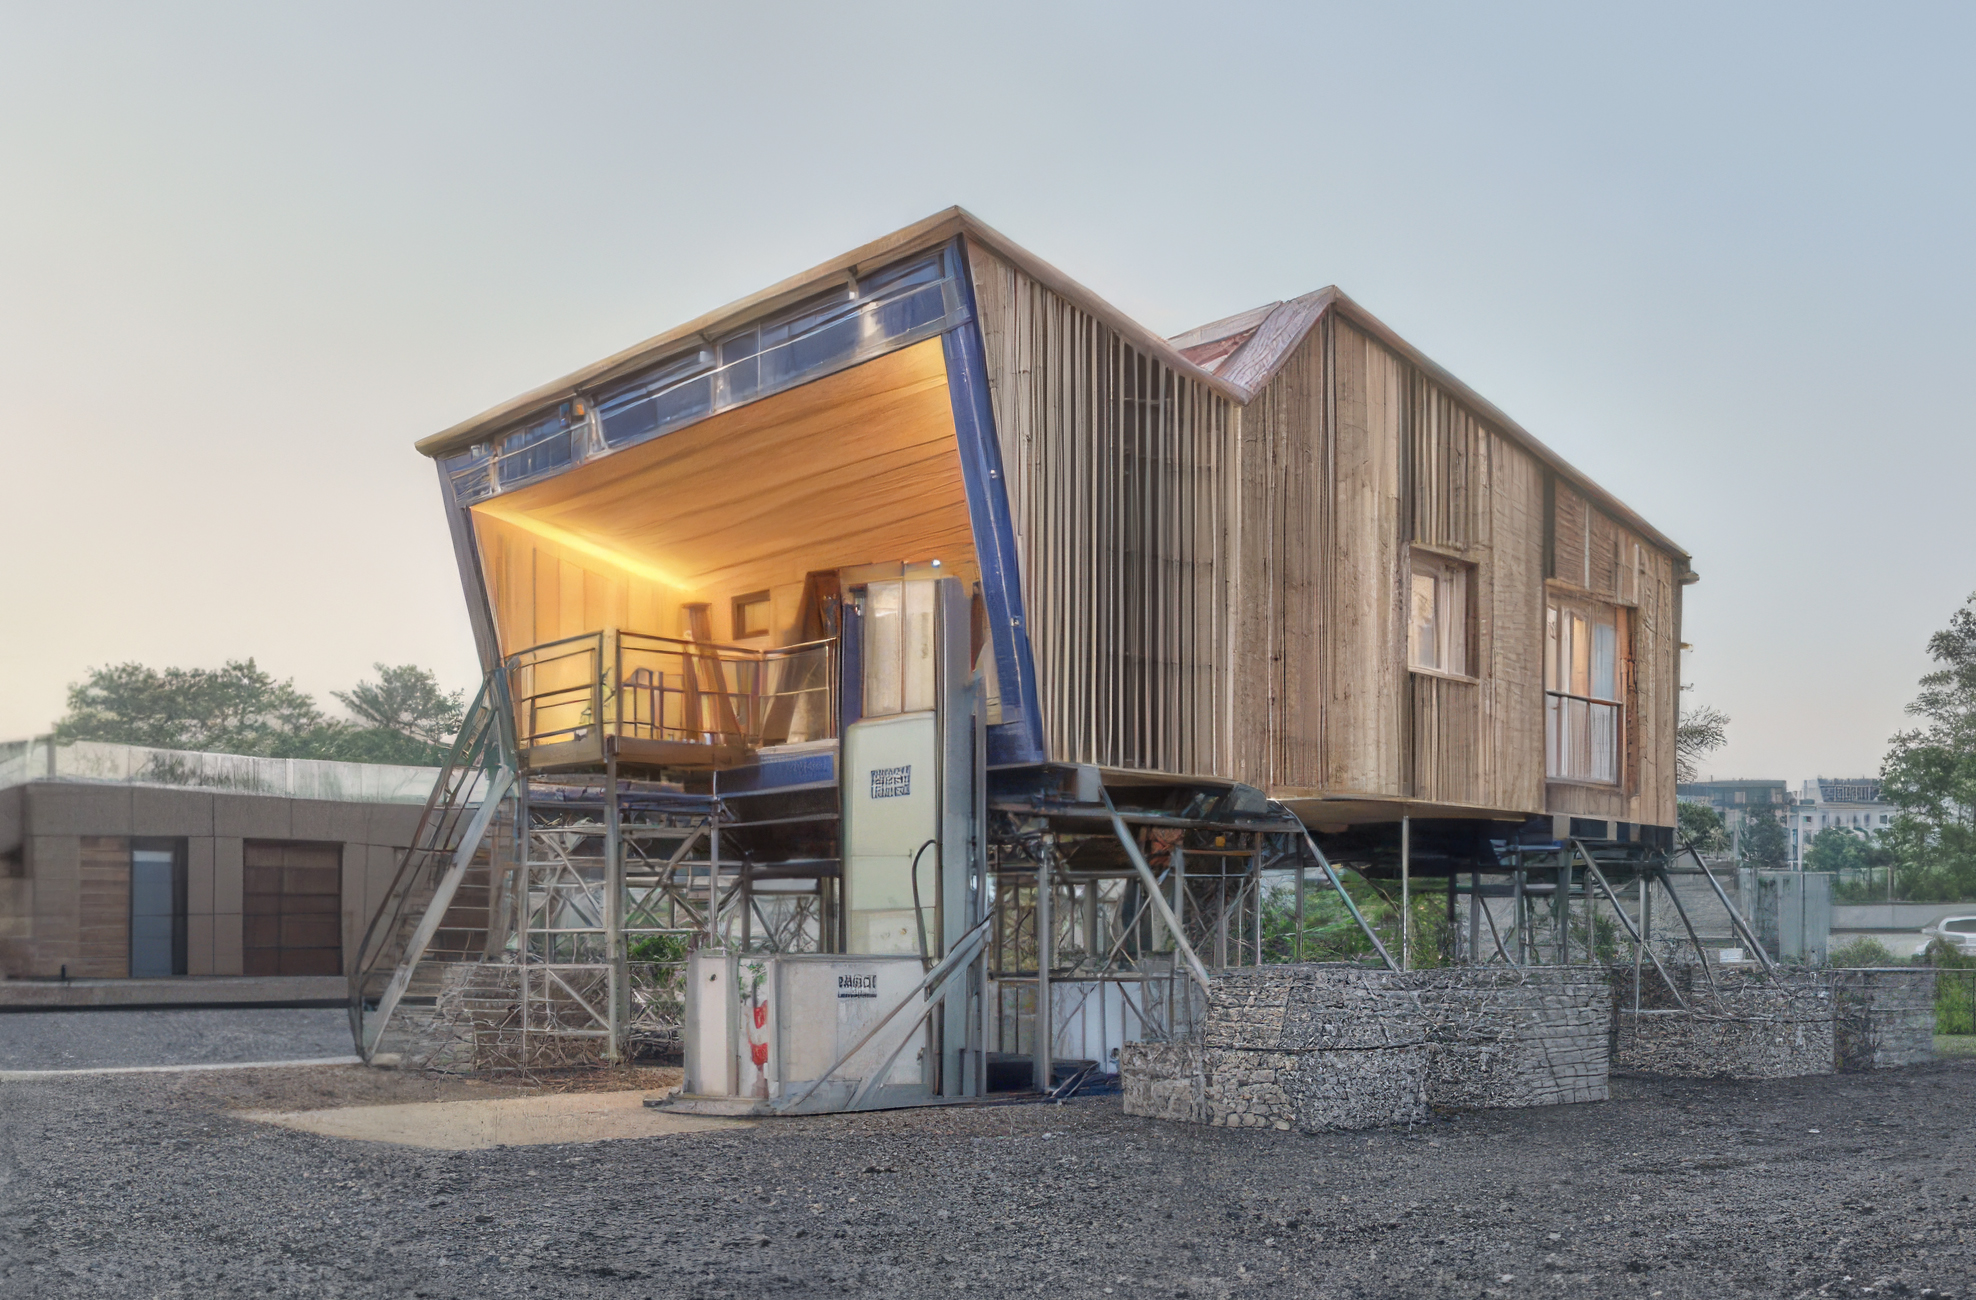
A Temporary Extension of the Digital Workshop of the Faculty of Architecture
Responding to the growing spatial demands of digital design and fabrication processes, the project provides an adequate environment while simultaneously acting as a built research prototype. Its structural system is based on reclaimed timber, forming a load-bearing framework that foregrounds material reuse. The foundation consists of stone-filled gabion structures, eliminating the need for conventional concrete. A modular timber system enables disassembly and reuse, while façade elements and windows are sourced from the urban mine. In this way, the building operates not only as a workshop space, but also as a material experiment and a temporary repository of resources.

Rendering of the 2021 design – view of the southwest façade. ©NB, Manuel Rausch
Facts
| Programme: | KIT Department of Architecture – Digital Workshop Spaces |
| Overall budget: | €650.000 |
| Role KIT: | Project developer | Project designer |
| Project duration: | 2025–2027 |
| KIT researchers: | Prof. Dirk E. Hebel, Manuel Rausch – Professorship of Sustainable Construction Prof. Moritz Dörstelmann, Erik Zanetti, Daniel Fischer– Professorship of Digital Design and Fabrication Prof. Dr. Riccardo La Magna, Tamara Haußer – Professorship of Design of Structures |
Robotic Manufacturing of Wood–Mycelium Composites for Scalable Circular Building Systems
HOME II advances the previously developed wood–mycelium composite system by integrating mycelium growth into a robotic, additive manufacturing process. The project enables automated production of bio-based components by combining 3D wood lattice fabrication with digitally controlled deposition of living mycelium substrates. It develops new joining systems, material gradation strategies, and scalable fabrication workflows for CO₂-neutral, acoustic lightweight partition systems. Mechanical, acoustic, and structural performance are validated through experiments and simulations, while circular value chains and digital design tools support industrial upscaling.

Robot-assisted additive manufacturing of wood–mycelium composite structures. ©Nicolas Wefers, University of Kassel
Facts
| Funder: | Federal Institute for Research on Building, Urban Affairs and Spatial Development (BBSR, Germany) |
| Programme: | Zukunft Bau – Innovation Programme |
| Overall budget: | €667.369 |
| Grant amount: | €248.000 |
| Role KIT: | Project partner |
| Project duration: | 2023–2025 |
| KIT researchers: | Prof. Dirk E. Hebel, Dr. Nazanin Saeidi, Dr. Alireza Javadian – Professorship of Sustainable Construction |
Project partners
University of Kassel (Project Lead), KIT Karlsruhe Institute of Technology, ARUP Germany, KU Leuven.
The KIT Materials Library underwent a complete redesign from 2020 to 2023. The renovation and architectural redesign were carried out according to the principles of circular construction, using recycled and reused materials. In addition to technical repairs, the historic ceiling was uncovered and the parquet floor refinished. Discarded magazine racks now serve as exhibition and storage areas for the material samples. The library's content was also reoriented; for example, building materials are no longer presented as semi-finished products but as pure building materials that can circulate in the biological or technical cycle without loss of quality or that consist of secondary raw materials. The physical facilities are complemented by a materials database maintained by the network Materialbibliothek Deutscher Hochschulen (MDH).

View of the KIT Materials Library. ©Zooey Braun
Facts
| Funder: | Wacker Chemie AG, KIT Department of Architecture – Professorship of Sustainable Construction |
| Programme: | Department of Architecture – Teaching and Research |
| Overall budget: | €300.000 |
| Grant amount: | €300.000 |
| Role KIT: | Project partner |
| Project duration: | 2020–2023 |
| KIT researchers: | Prof. Dirk E. Hebel, Sandra Böhm, Elena Boerman – Professorship of Sustainable Construction Thomas Kinsch – ARCH Material Library |
Project partners
Manuel Rausch, studio-mra.
Timber, Water, and Architecture in Early Modern Peru
This research project connects environmental history of architecture, transcultural studies, and cultural landscape research. It examines how built and unbuilt environments in the early modern Viceroyalty of Peru functioned as a complex, interconnected system under colonial conditions. Case studies address building material production, especially timber, and transport, water management, and climate-specific construction cultures. Central to the analysis is the extractive colonial logic that treated both environment and people as resources, consolidating asymmetric power structures. Yet within these constraints, transcultural processes enabled the subversive preservation of indigenous knowledge, through applied techniques and building materials alike.

Potosí, La Merced, cedar artesonado, early 17th century. ©Marco Silvestri
Facts
| Project duration: | 2026–2027 |
| KIT researchers: | Dr. Marco Silvestri – Professorship of History of Building and Architecture |
A Circular Pavilion for the German Federal Garden Show (BUGA) in Heilbronn, 2019
The Mehr.WERT.Pavillon addresses the question how we can perform a paradigm shift in the way we use resources, from the currently dominant linear economy towards a circular economy of closed and pure material cycles. The pavilion makes use of the existing urban mine, e.g. the load-bearing structure is made from reused steel originating from a disused coal-fired power plant. Furthermore it acts as a material depot. The materials used in the construction are therefore selected and used in such a way that, after the dismantling of the building, they can be completely returned to clean and pure material cycles for reuse, recycling or biodegradation. The aim is to discuss important issues of construction and the associated use of resources with decision-makers from politics, construction planning and implementation and to develop new innovative concepts, applications and methods for practice and teaching.

Mehr.WERT.Pavillon – BUGA Heilbronn 2019. ©Zooey Braun
Facts
| Funder: | GreenCycle GmbH, DSD – Duales System Holding GmbH & Co. KG, SER Sanierung im Erd- und Rückbau GMBH, Bundesgartenschau Heilbronn 2019 |
| Programme: | Bundesgartenschau Heilbronn 2019 |
| Overall budget: | €330.000 |
| Grant amount: | €80.000 |
| Role KIT: | Project partner |
| Project duration: | 2018–2018 |
| KIT researchers: | Prof. Dirk E. Hebel, Felix Heisel, Lisa Krämer, Karsten Schlesier, Simon Sommer, Philipp Staab, Sophie Welter, Katna Wiese – Professorship of Sustainable Construction Prof. Rosemarie Wagner – Professorship of Building Technology |
Project partners
2hs Architekten und Ingenieur, PartGmbB Hebel Heisel Schlesier, Lisa Krämer, Simon Sommer, Prof. Matthias Pfeifer, AMF Theaterbauten GmbH, Udo Rehm/FC-Planung GmbH, Gebr. A. & F. Hinderthür GmbH, Elektro-Scheu GmbH, Kaufmann Zimmerei und Tischlerei GmbH, Manuel Rausch, Filmbüro – Videoproduktion Stuttgart, AMF Theaterbauten GmbH, Deutsche Foamglas GmbH, Glas Trösch GmbH, Hagedorn GmbH, Handy-Aktion Baden-Württemberg, Heinrich Feeß GmbH & Co. KG, Institut für Umwelt- und Zukunftsforschung – Sternwarte Bochum, Magna Naturstein GmbH, Really ApS, Schröder Bauzentrum GmbH/DeFries, Smile Plastics, SPITZER-Rohstoffhandelsgesell. mbH Selb, StoneCycling BV, Studio Dirk Vander Kooij.
Modular Lightweight Ceiling System Based on Compressed Mycelium Composite Shells
MyCeiling develops a modular, bio-based lightweight ceiling system using compressed mycelium composite shells reinforced with wood and bamboo structures. The project explores for the first time the use of mycelium as a structural material in load-bearing ceiling elements through optimized shell geometries, material formulations, and scalable manufacturing processes such as fiber injection molding and hot pressing. Mechanical, fire, and durability performance are systematically investigated, while digital design and fabrication methods enable efficient production of circular, CO₂-reducing building systems.

Compressed mycelium shell elements for modular ceiling systems. ©NB, Manuel Rausch
Facts
| Funder: | Federal Institute for Research on Building, Urban Affairs and Spatial Development (BBSR, Germany) |
| Programme: | Zukunft Bau – Innovation Programme |
| Overall budget: | €550.000 |
| Grant amount: | €29.000 (KIT) |
| Role KIT: | Project partner |
| Project duration: | 2025–2027 |
| KIT researchers: | Prof. Dirk E. Hebel, Dr. Nazanin Saeidi, Dr. Alireza Javadian – Professorship of Sustainable Construction Prof. Dr. Riccardo La Magna – Professorship of Design of Structures |
Project partners
University of Kassel, Fiber Engineering GmbH.
Innovative Resources for the Construction Industry
HOME II advances the previously developed wood–mycelium composite system by integrating mycelium growth into a robotic, additive manufacturing process. The project enables automated production of bio-based components by combining 3D wood lattice fabrication with digitally controlled deposition of living mycelium substrates. It develops new joining systems, material gradation strategies, and scalable fabrication workflows for CO₂-neutral, acoustic lightweight partition systems. Mechanical, acoustic, and structural performance are validated through experiments and simulations, while circular value chains and digital design tools support industrial upscaling.

The MycoTree on the Seoul Biennale of Architecture and Urbanism, 2017. ©Carlina Teteris
Facts
| Funder: | Seoul Biennale of Architecture and Urbanism, ETH Zürich |
| Programme: | Seoul Biennale of Architecture and Urbanism |
| Overall budget: | €360.000 |
| Grant amount: | €180.000 |
| Role KIT: | Project partner |
| Project duration: | 2017 |
| KIT researchers: | Prof. Dirk E. Hebel, Dr. Nazanin Saeidi, Dr. Alireza Javadian – Professorship of Sustainable Construction |
Project partners
ETH Zurich – Block Research Group, FCL Singapore.
Bio-based Composite Material Development using Mycelium and Waste Streams for Circular Construction
This project investigates the development of NEWood, a fully bio-based composite material made from wood and agricultural waste bound with fungal mycelium. It addresses the environmental impact of conventional construction materials by replacing synthetic binders and reducing reliance on virgin resources. The research focuses on optimizing material formulations, exploring scalable manufacturing processes such as fiber injection molding and compression molding, and developing first prototypes for construction and interior applications. The project establishes the scientific and technological foundation for circular, low-carbon material systems and future industrial scaling.

NEWood samples produced at MycoLab IEB. ©Tobias Wootton
Facts
| Funder: | KIT Sustainable and Responsible Innovation Challenge (SaRI/ARRTI) |
| Programme: | Excellence Strategy – Responsible Innovation Initiative |
| Overall budget: | €40.000 |
| Grant amount: | €40.000 |
| Role KIT: | Project partner |
| Project duration: | 2022–2023 |
| KIT researchers: | Dr. Nazanin Saeidi, Dr. Alireza Javadian – Professorship of Sustainable Construction |
Project partners
Fiber Engineering GmbH.
Robotics and AI-Based Recovery of Secondary Material Streams in the Digital Prefabrication of Load-Bearing Timber-Clay Composite Components
ReSidual uses digital building technology to reduce timber consumption in construction. Production offcuts are joined into load-bearing components using AI and robotic fabrication, while combining timber with building clay further reduces wood demand. The project investigates AI-based planning, robotic fabrication methods, mono-material joining techniques, and clay-timber composites. A 1:1 scale reclaimed timber-clay composite ceiling prototype is built, acoustically tested, and destructively load-tested. The findings assess the constructive and architectural potential of this circular, wood-saving construction method as an alternative to conventional timber-concrete composite slabs.

Facts
| Funder: | Klimaschutz Stiftung Baden-Württemberg |
| Programme: | BW Zirkuläres Bauen |
| Grant amount: | €198.000 |
| Project duration: | 2024–2026 |
| KIT researchers: | Prof. Moritz Dörstelmann – Professorship of Digital Design and Fabrication Prof. Philipp Dietsch – Professorship of Timber Structures and Building Construction |
Project partner
GROPYUS Technologies GmbH.
The Potential of Biological Insulation Materials for an Ecological and Circular Construction Turnaround
This research project investigates the quantitative and qualitative potential of insulation materials that are 100% biological and can therefore circulate within the biological cycle. A key research question is what quantities of fossil- and mineral-based insulation materials can be replaced by 100% biological insulation materials. The research aims to further establish renewable raw materials in building material production and thus significantly reduce dependence on finite resources. In this context, insulation materials made from renewable raw materials can make a significant contribution to the transformation of the construction and materials industry towards an emission-free building sector.

Seaweed – a 100% biological insulation material. ©KIT Faculty of Architecture, Photo Workshop
Facts
| Programme: | Dissertation |
| Project duration: | 2021–ongoing |
| KIT researchers: | Sandra Böhm – Professorship of Sustainable Construction |
A Rammed Earth Building in Ebringen near Freiburg
Tanja’s Gardenhouse is a student-built project developed during a seminar in the summer semester 2021. Using excavated soil from a nearby pool construction, a rammed earth gardenhouse was realized on site. The project tested the use of standardized concrete formwork for rammed earth construction and suitable mixtures of clay with sand and gravel. Conceived as a hands-on workshop, it provided practical experience with earth as a building material. Reclaimed windows from a demolished Art Nouveau villa were integrated, while large sandstone blocks from the same source form the foundation. In this way, the building combines material experimentation with the reuse of local resources.

Art Nouveau Window combined with rammed earth wall on a sandstone foundation. ©NB, Lisa Behringer
Facts
| Programme: | Private-academic partnership |
| Role KIT: | Project partner |
| Project duration: | 2020 |
| KIT researchers: | Prof. Dirk E. Hebel, Sandra Böhm, Katharina Blümke – Professorship of Sustainable Construction Prof. Rosemarie Wagner, Stefan Sander – Professorship of Building Technology |
Tool for the Quick and Cost-Effective Evaluation of the Potential for Converting Existing Office Buildings Into Residential Use
The project provides a digital tool for the rapid and cost-effective evaluation of the potential for converting office buildings into residential use. In the first step, the tool uses artificial intelligence to identify structurally relevant building components and their geometric properties in standard pixel-based office floor plans. The tool generates optimized residential layout schemes within the existing building structures. To do so, it draws on plan grammars based on selected residential building references. These references are particularly well-suited for addressing the challenges involved in converting office buildings into residential use: building depth and geometry.

Testing grammars based on varying geometries of office buildings. ©R+E
Facts
| Project duration: | 2022–ongoing |
| KIT researchers: | Prof. Marc Frohn,Tim Panzer, Jasmin Hoffmann, Masa Mori – Professorship of Architectural Space and Design Prof. Dr. Hartmut Prautzsch – Institute for Visualization and Data Analysis |
Project partners
Working Group Applied Geometrie (CAGD).
Urban Mining im Seriellen Sanieren
As many buildings predate modern efficiency standards, the revised EU Energy Performance of Buildings Directive (EPBD) strongly focuses on existing stock. In Germany, the current renovation rate lies at roughly 1.07%, falling short of the 3% needed to meet climate goals, highlighting the need for innovative renovation strategies. UMiSeSa focuses on the serial renovation of typical university frame buildings from the 1960s to 1980s, which, despite outdated performance, still offer a strong transformation potential. The project investigates façade retrofitting using prefabbed elements made of natural and reused materials. A pilot project will validate energetical, ecological, and economic benefits through implementation and monitoring, leading to a transferable guideline.

Pilot implementation of a two-storey façade element based on urban mining principles. ©NB, Manuel Rausch
Facts
| Funder: | Federal Institute for Research on Building, Urban Affairs and Spatial Development (BBSR, Germany) |
| Programme: | Zukunft Bau – Innovation Programme |
| Overall budget | €388.733 |
| Role KIT | Project partner |
| Project duration: | 2025–2027 |
| KIT researchers: |
Prof. Dr. Riccardo La Magna – Professorship of Design of Structures |
Project partners
Zimmerei Grünspecht e. G.
Transdisciplinary analysis and piloting of serial renovation strategies that maximize the urban mining principle for skeleton buildings from the 1960s to the 1980s
The UMiSeSa research explores how circular economy principles can be integrated into serial renovation concepts for existing buildings. The main goal is to reduce CO2-Emissions according to LCA and energy demand. A two storey facade pilot on the KIT South Campus tests the approach using natural, regional materials and incorporating reused components. The project includes a detailed building analysis, pollutant assessment, and heating season monitoring. Results will form a practical guideline and evaluate extension potential, supporting scalable, resource efficient transformation of building stock.

Visualisation of the 2026 design: view of the south façade. ©NB
Facts
| Funder: | Federal Institute for Research on Building, Urban Affairs and Spatial Development (BBSR) on behalf of the Federal Ministry for Housing, Urban Development and Building (BMWSB, Germany) |
| Programme: | Zukunft Bau – Innovation Programme |
| Overall budget: | €363.706 |
| Grant amount: | €55.217 (Sustainable Construction, Prof. Dirk E. Hebel) |
| Role KIT: | Project partner |
| Project duration: | 2025–2027 |
| KIT researchers: | Prof. Dr. Riccardo La Magna – Professorship of Design of Structures Prof. Dr. Dirk Hebel – Professorship of Sustainable Construction Prof. Dr. Andreas Wagner – Professorship of Building Science and Technology Prof. Dr. Kunibert Lennerts – Professorship of Technology and Management in Construction |
Project partners
KIT SE4 Planen und Bauen, Zirkular, Zimmerei Grünspecht e. G., Almosch Holzbau GmbH.
Contact
Elke Widmann
Phone: +49 721 608 42167
elke.widmann∂kit.edu
Fanny Kaiser Hirt
Phone: +49 721 608 42167
fanny.kaiserhirt∂kit.edu
A Demonstrator for a Circular Economy in the Building Industry
The Urban Mining & Recycling (UMAR) Experimental Unit is part of the NEST research building on the campus of the Swiss Federal Laboratories for Materials Science and Technology (Empa) in Dübendorf, Switzerland. The project is designed to be fully reusable, recyclable or compostable. This places life-cycle thinking at the forefront of the design: Instead of merely using and subsequently disposing of resources, they are borrowed from their technical and biological cycles for a certain amount of time before being put back into circulation once again. UMAR functions simultaneously as a materials laboratory and a temporary material storage.

TUMAR Unit in Dübendorf, Switzerland. ©Zooey Braun
Facts
| Funder: | Eidgenössische Materialprüfungsanstalt EMPA |
| Programme: | Next Evolution in Sustainable Technology NEST |
| Overall budget: | Approx. €960.000 |
| Grant amount: | Approx. €480.000 |
| Role KIT: | Project partner |
| Project duration: | 2014–2017 |
| KIT researchers: | Prof. Dirk E. Hebel – Professorship of Sustainable Construction |
Project partners
Prof. Dr. Dr. Werner Sobek (University of Stuttgart), Prof. Felix Heisel (Cornell University), Bernd Köhler (Werner Sobek AG).